


Design + Build
Privacy Walls
A privacy wall should look like it was always meant to be there, not like a fence someone added later. We design masonry, timber, and living privacy solutions that block sightlines and wind while reading as part of the landscape.
-
Category
-
Service AreaSpokane, Kootenai and Bonner Counties
-
ConsultationFree, on site
-
Start
| Service | Privacy Walls |
|---|---|
| Category | Design + Build |
| Built by | Cross Creek Landscape Design + Build |
| Based in | Spokane, Washington |
| Project photos | 6 |
| Answered questions | 6 |
Privacy Walls & Screens in Coeur d'Alene, Idaho
Privacy is the most common thing clients ask for and the thing most often solved badly. A tall fence dropped along a property line blocks the view and announces exactly what it is doing. A well-designed privacy solution blocks the specific sightline that matters, shelters from prevailing wind, and reads as an intentional part of the landscape. Cross Creek designs privacy into the property rather than around its edge.
What we build
- Masonry and stone privacy walls that match the hardscape material palette.
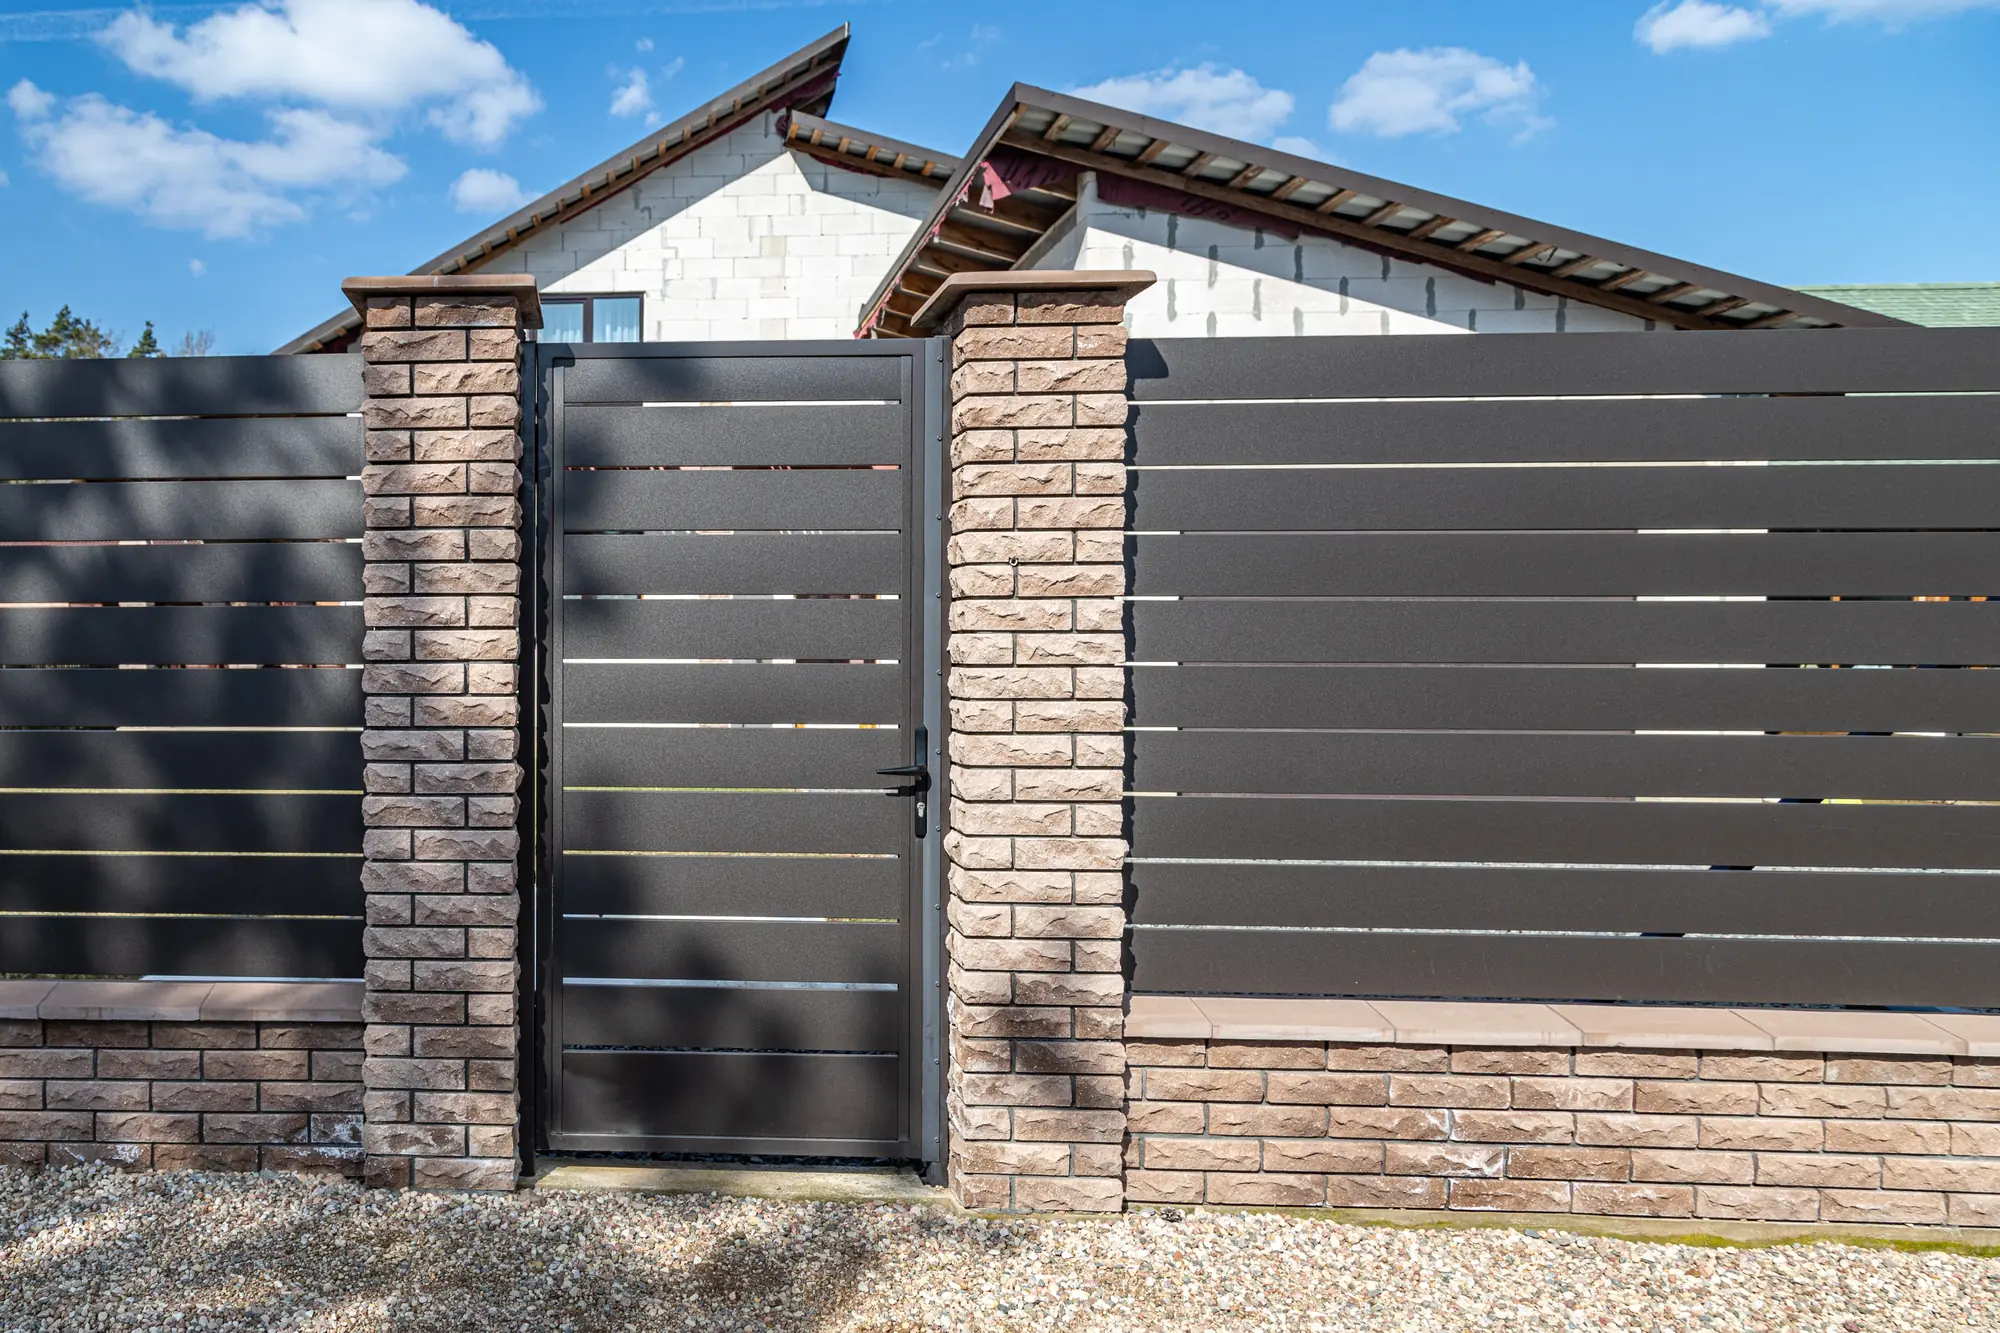
- Timber and composite screens — slatted, louvered, or solid depending on how much air and light you want through.
- Living walls and hedge screening using evergreen species that hold their screen through a North Idaho winter.
- Combination approaches — a low masonry base with a timber or planted screen above, which reads lighter than a tall solid wall.
- Integrated features such as seat walls, lighting, water elements, and planter niches built into the structure.
- Wind screening for exposed sites and lakeside properties.
Solve the sightline, not the property line
The most useful thing we do at the design stage is stand where you will actually sit and identify what you are trying not to see. Very often the answer is a fifteen-foot screen in one specific location rather than two hundred feet of fence. That is dramatically less expensive, looks intentional, and does not turn the yard into a compound. Screening a hot tub, a dining patio, or a specific window-to-window sightline is a design problem before it is a construction problem.
Structural considerations in this climate
Masonry privacy walls are structures. They need footings below frost depth, or successive freeze-thaw cycles will heave and crack them. Freestanding walls above certain heights need engineering for wind load, which on exposed and lakeside sites is a genuine factor rather than a formality. Timber screens need posts set properly and hardware rated for exterior use. And height limits, setbacks, and HOA architectural review apply in most jurisdictions here — we identify those during design.
Living screens: honest expectations
Planted screening is the least expensive option per linear foot and the most attractive to many clients, with one caveat worth stating plainly: it takes years. Buying larger stock shortens the wait at significant cost. Evergreen species matter in this climate, since deciduous screening disappears in exactly the months when the neighbours' lights are on at five in the afternoon. Deer pressure also narrows the practical species list on many properties here. Often the right answer is a built screen where privacy is needed immediately and planting where you can afford to wait.
What drives the cost
Height and length above all, then material — masonry costs considerably more per linear foot than timber, which costs more than planting. Beyond that: footing requirements, whether engineering is needed, site access, grade change along the run, and whether lighting, seating, or water features are integrated into the structure.
Request a design consultation and we will identify the sightline worth solving.

Our Work
Privacy Walls Gallery


Common Questions
Privacy Walls FAQs
We have a big project, but our budget only allows us to do part of it this year. How do you handle that?
That is not a problem at all. Many of our clients choose to do their landscape project in phases. If we know in the beginning that you would like to phase out your project, we can work with you on the best way to split the design so that it fits your budget for this year, and then plan the second half for next year.
Do you do concrete curbing?
We are a general contractor, so typically we hire subcontractors for certain types of work, which in our case would include concrete curbing. If you have a larger project, we would be happy to talk to you about how we can help coordinate all the work that goes into a complete landscape design so that you don't have to worry about any of that.
I have no idea what I want yet. Is it worth starting the process now?
Absolutely! Starting now can give you first pick on next year's calendar. If you're not ready to build yet we encourage getting a good design in place so that you can know what to expect. Please give us a call. We would be thrilled to walk you through ideas and concepts - we have lots of ideas!
How far will you travel?
Our main work takes place in Spokane and Kootenai counties. We also work in Bonner's County, ID. If you are in any of the neighboring counties and have a project that you are looking for help with, we would love to hear from you.
What style do you specialize in?
Because we are a custom builder, we have the great joy of adapting to your unique style. Although we recommend plants that are native to the Northwest, all of our builds are customized to your specific dream for the space. Our goal is to bring your ideas to life, the sky is the limit!
What do your services include?
Great question! Our specialty is in landscape design and build, so generally spaces that benefit from a design in order to ensure that your backyard makeover comes to life exactly as you imagined it. We handle everything from the survey, to drawing up the design and blueprints, to the construction and final install. We do not provide lawn care maintenance, but we are happy to provide referrals.
Also Known As
What People
Call This
- Slatted Privacy Screen
- Hot Tub Privacy Screen
- Decorative Screen Wall
- Garden Wall Builder
- Wind Screen Installation
- Living Privacy Screen
- Backyard Privacy Screen
- Privacy Fence Alternative
- Masonry Privacy Wall
- Outdoor Privacy Solutions
- Privacy Screen Installation
- Privacy Wall
Keep Exploring
More Design + Build
Next Step
Build Your
Privacy Walls
One crew from excavation to final install.