

Design + Build
Design & Architecture
Landscape design for a Spokane property starts with the rules on the lot: how much of it can be paved or built on, how steep it is and which elements need an engineer. The design accounts for those limits from the first sketch.
-
Category
-
Service AreaSpokane, Kootenai and Bonner Counties
-
ConsultationFree, on site
-
Start
| Service | Design & Architecture |
|---|---|
| Category | Design + Build |
| Built by | Cross Creek Landscape Design + Build |
| Based in | Spokane, Washington |
| Project photos | 13 |
| Answered questions | 2 |
Landscape Design & Architecture in Coeur d'Alene, Idaho
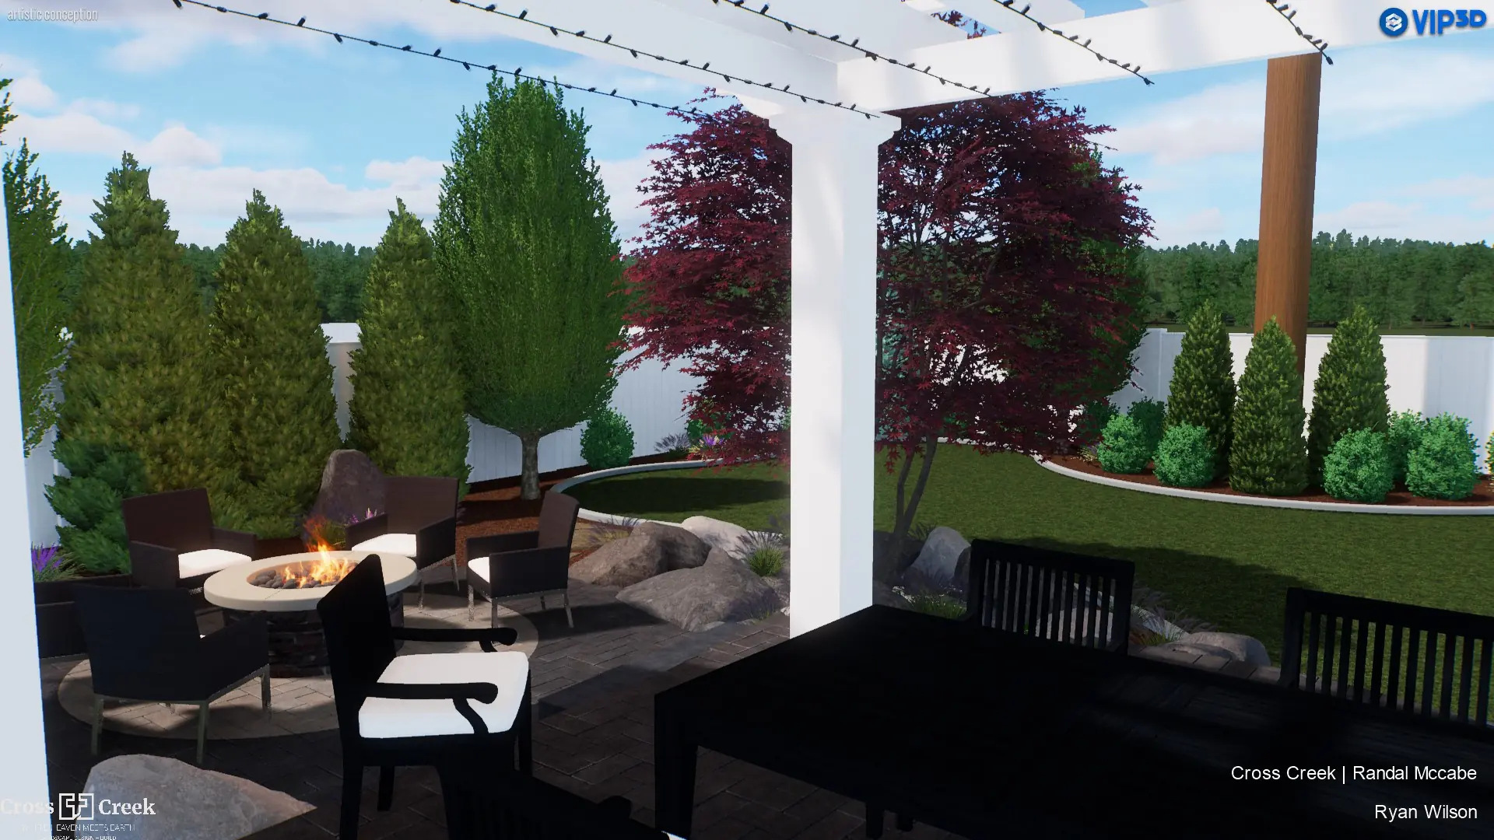
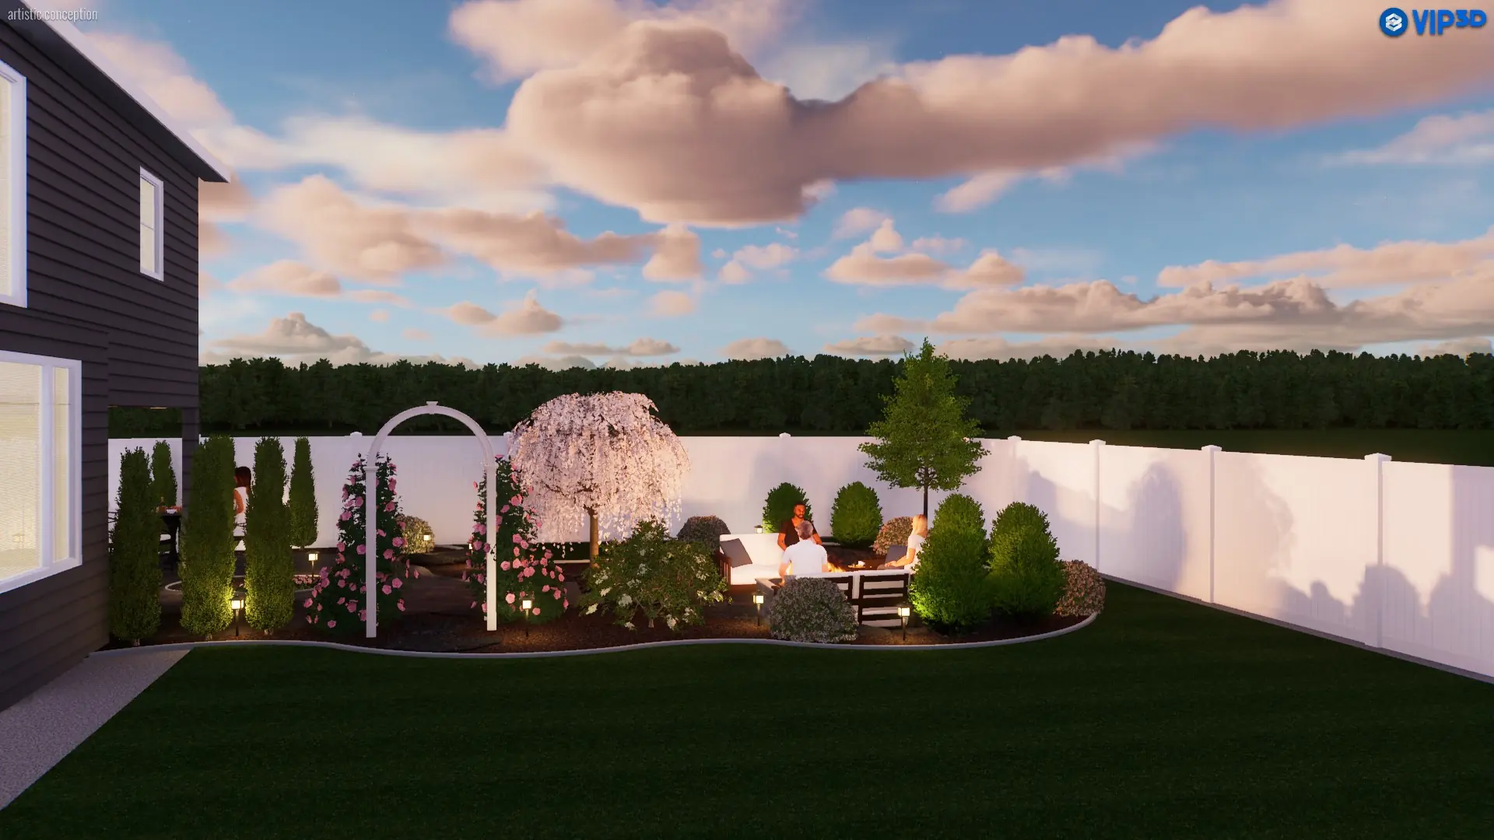
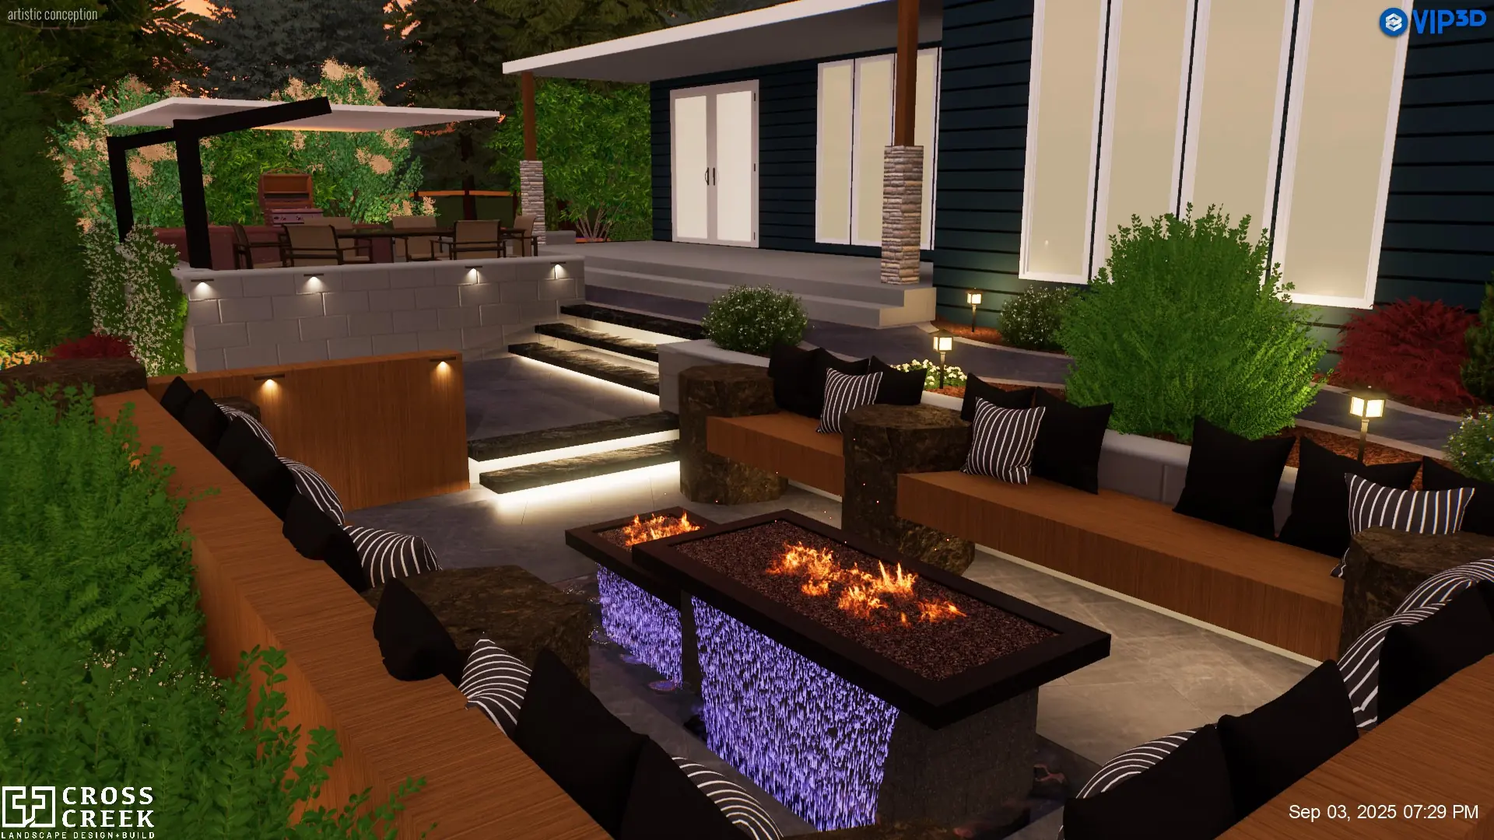
The difference between a yard and a landscape is the plan behind it. Most disappointing outdoor projects are not built badly — they are built without a plan that considered grade, drainage, sun, sightlines, and how the space would actually be used across four North Idaho seasons. Cross Creek designs first, in three dimensions, so you see the whole property resolved before anything is committed to the ground.
What the design process produces
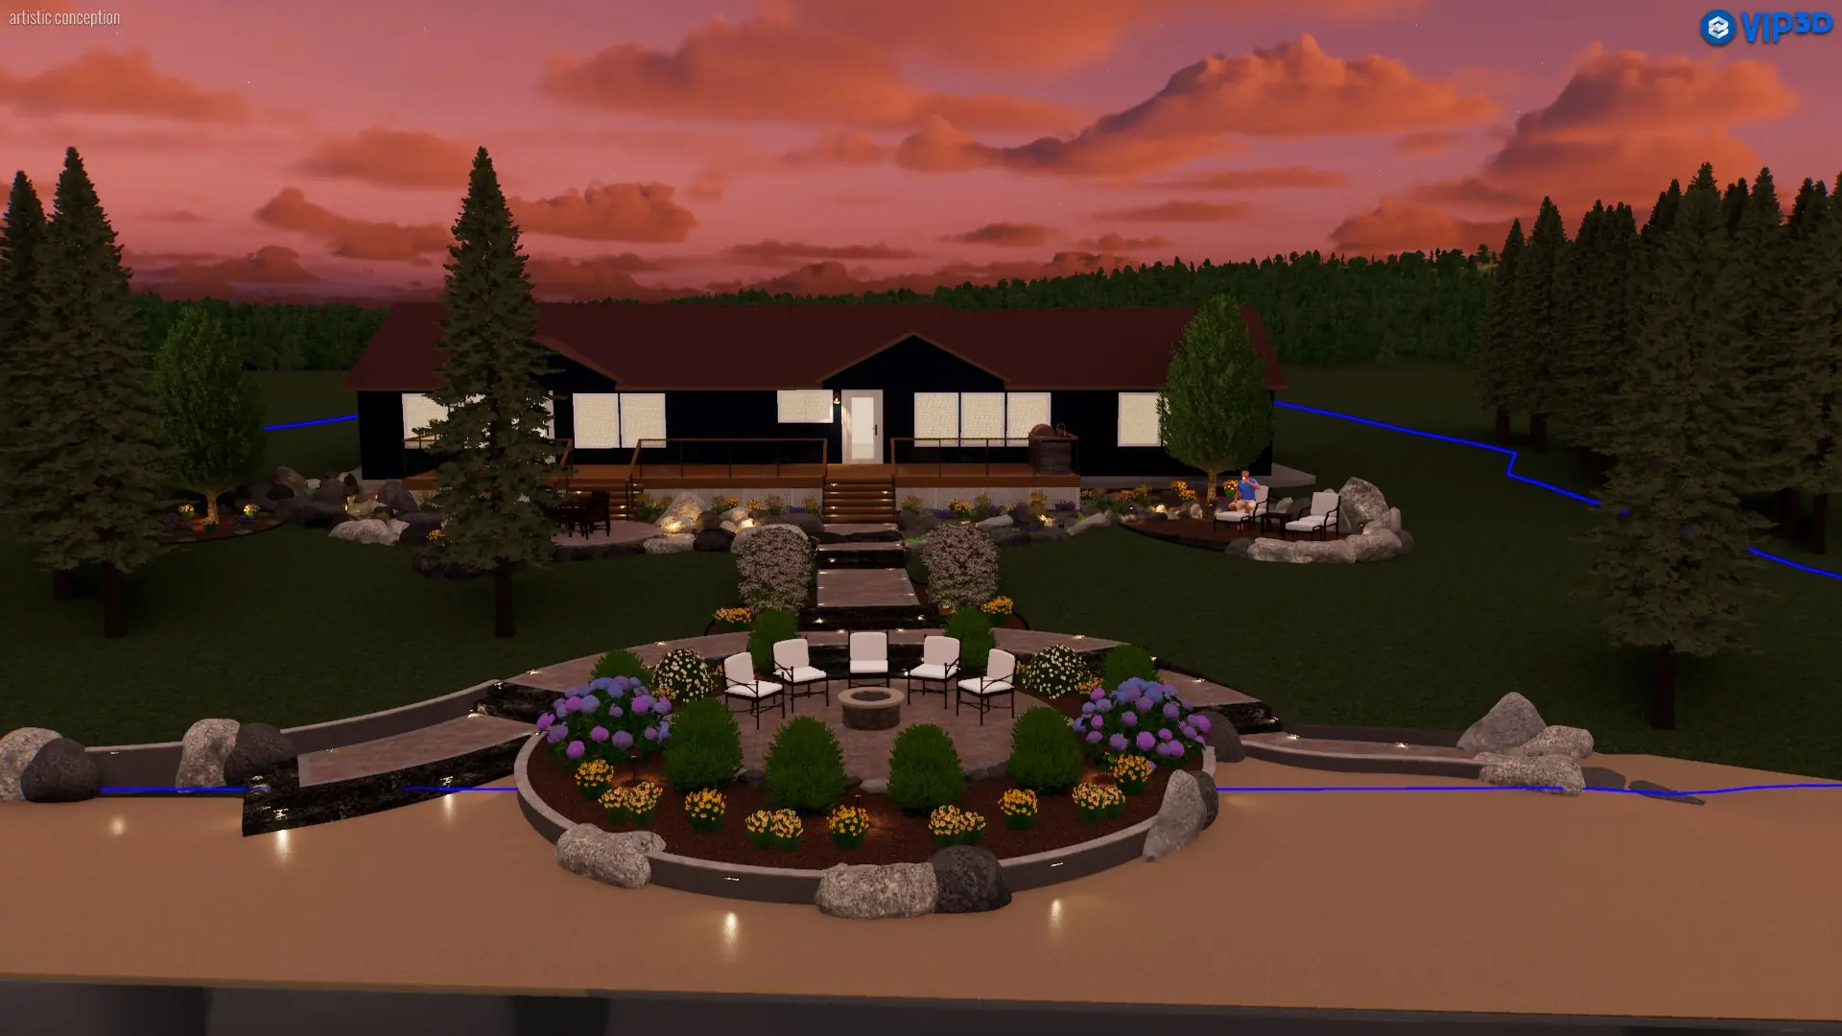
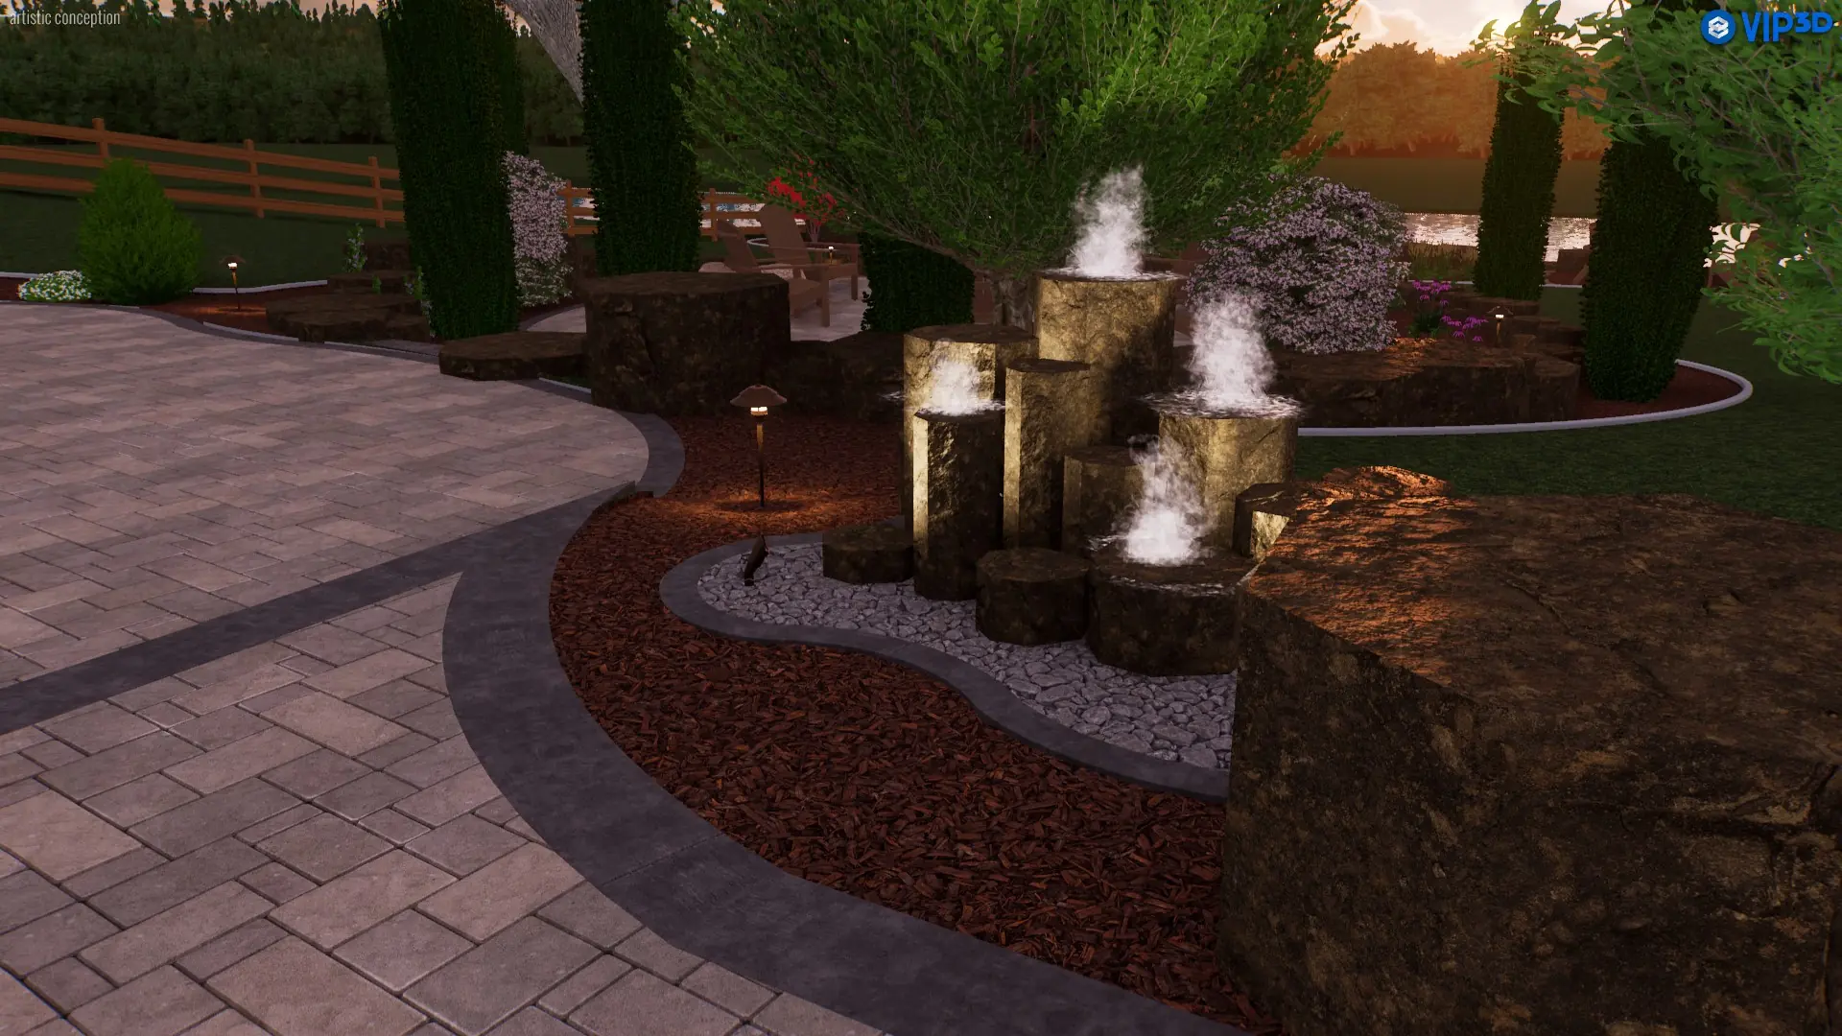
- A fully rendered 3D concept of your property — not a flat plan view, but a walkthrough you can actually evaluate.
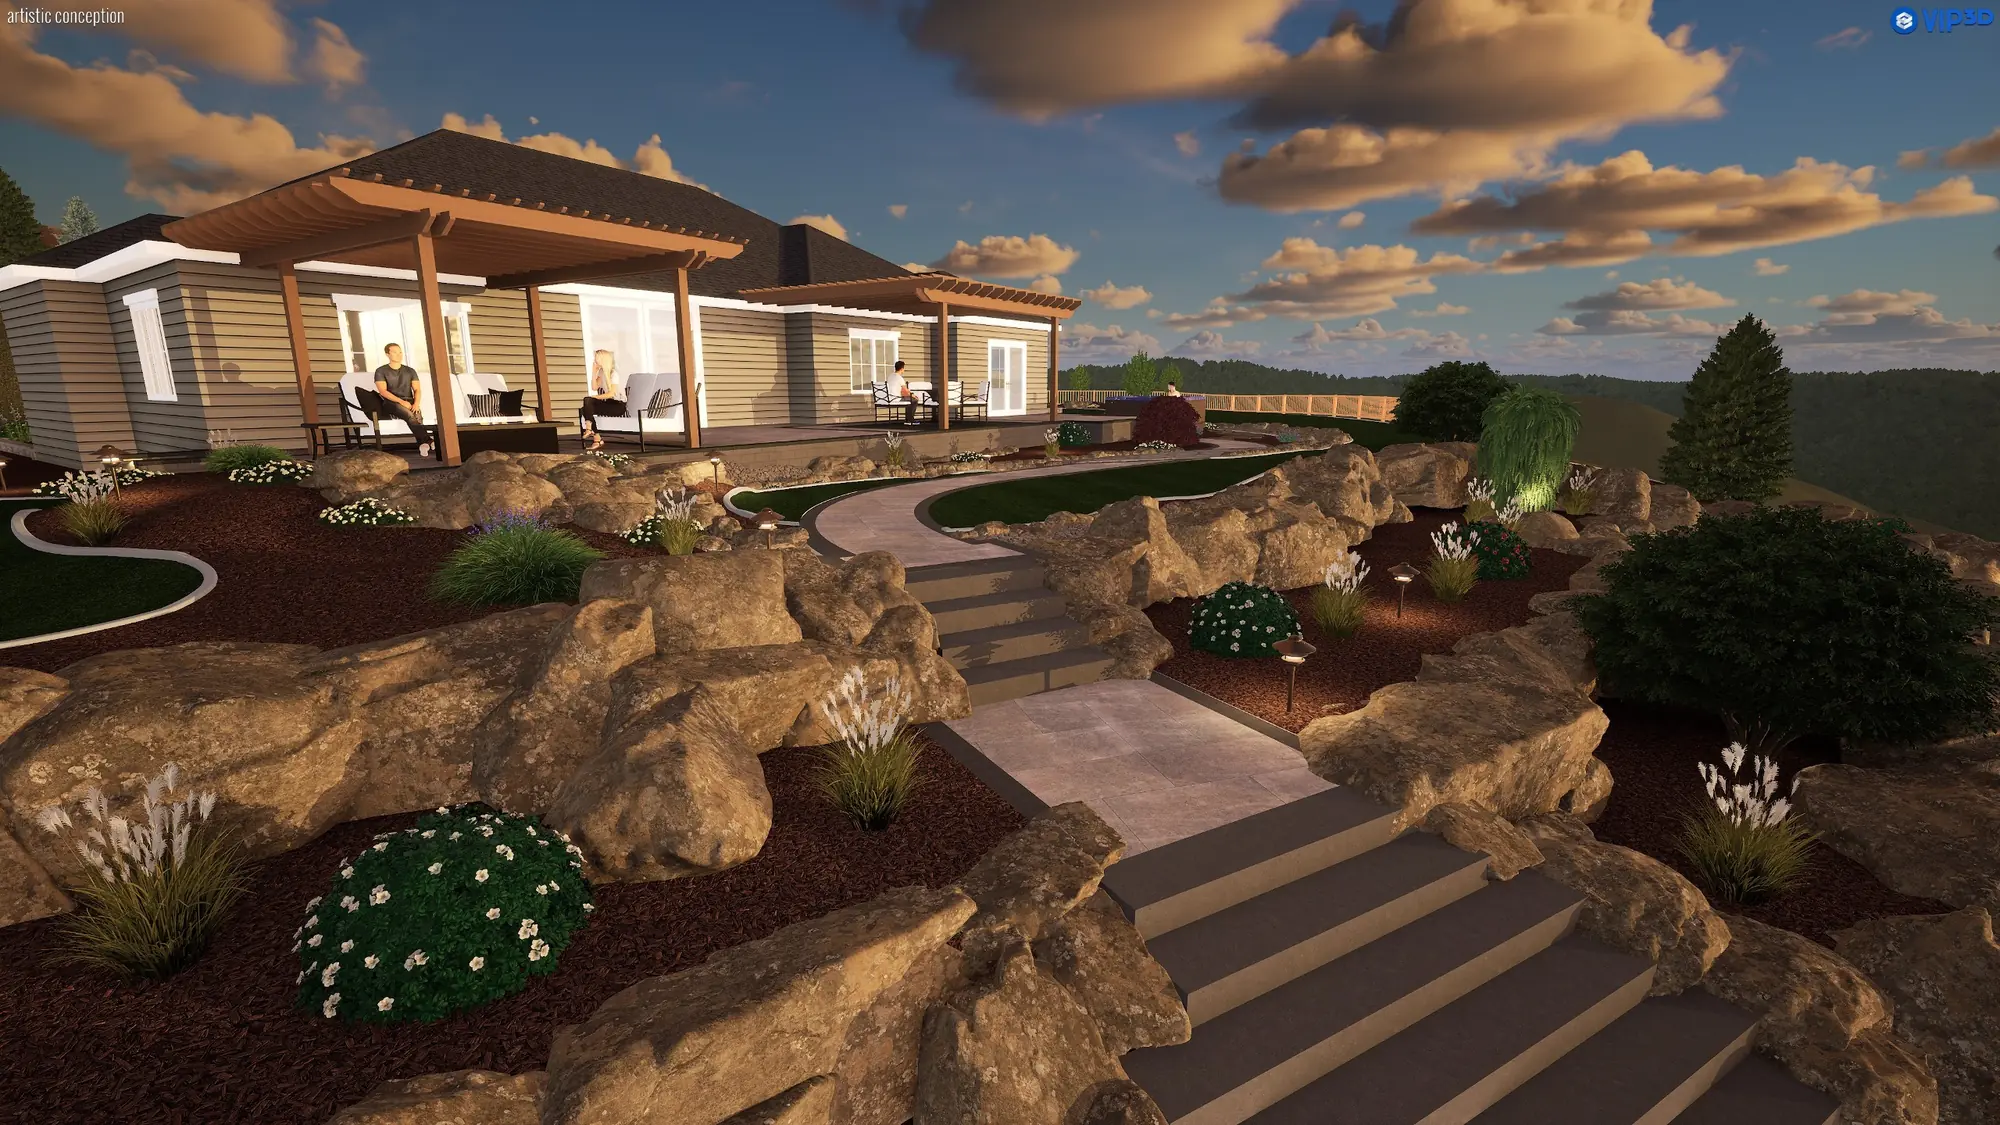
- Grading and drainage strategy, which on sloped Coeur d'Alene and Hayden lots determines whether the rest of the design survives.
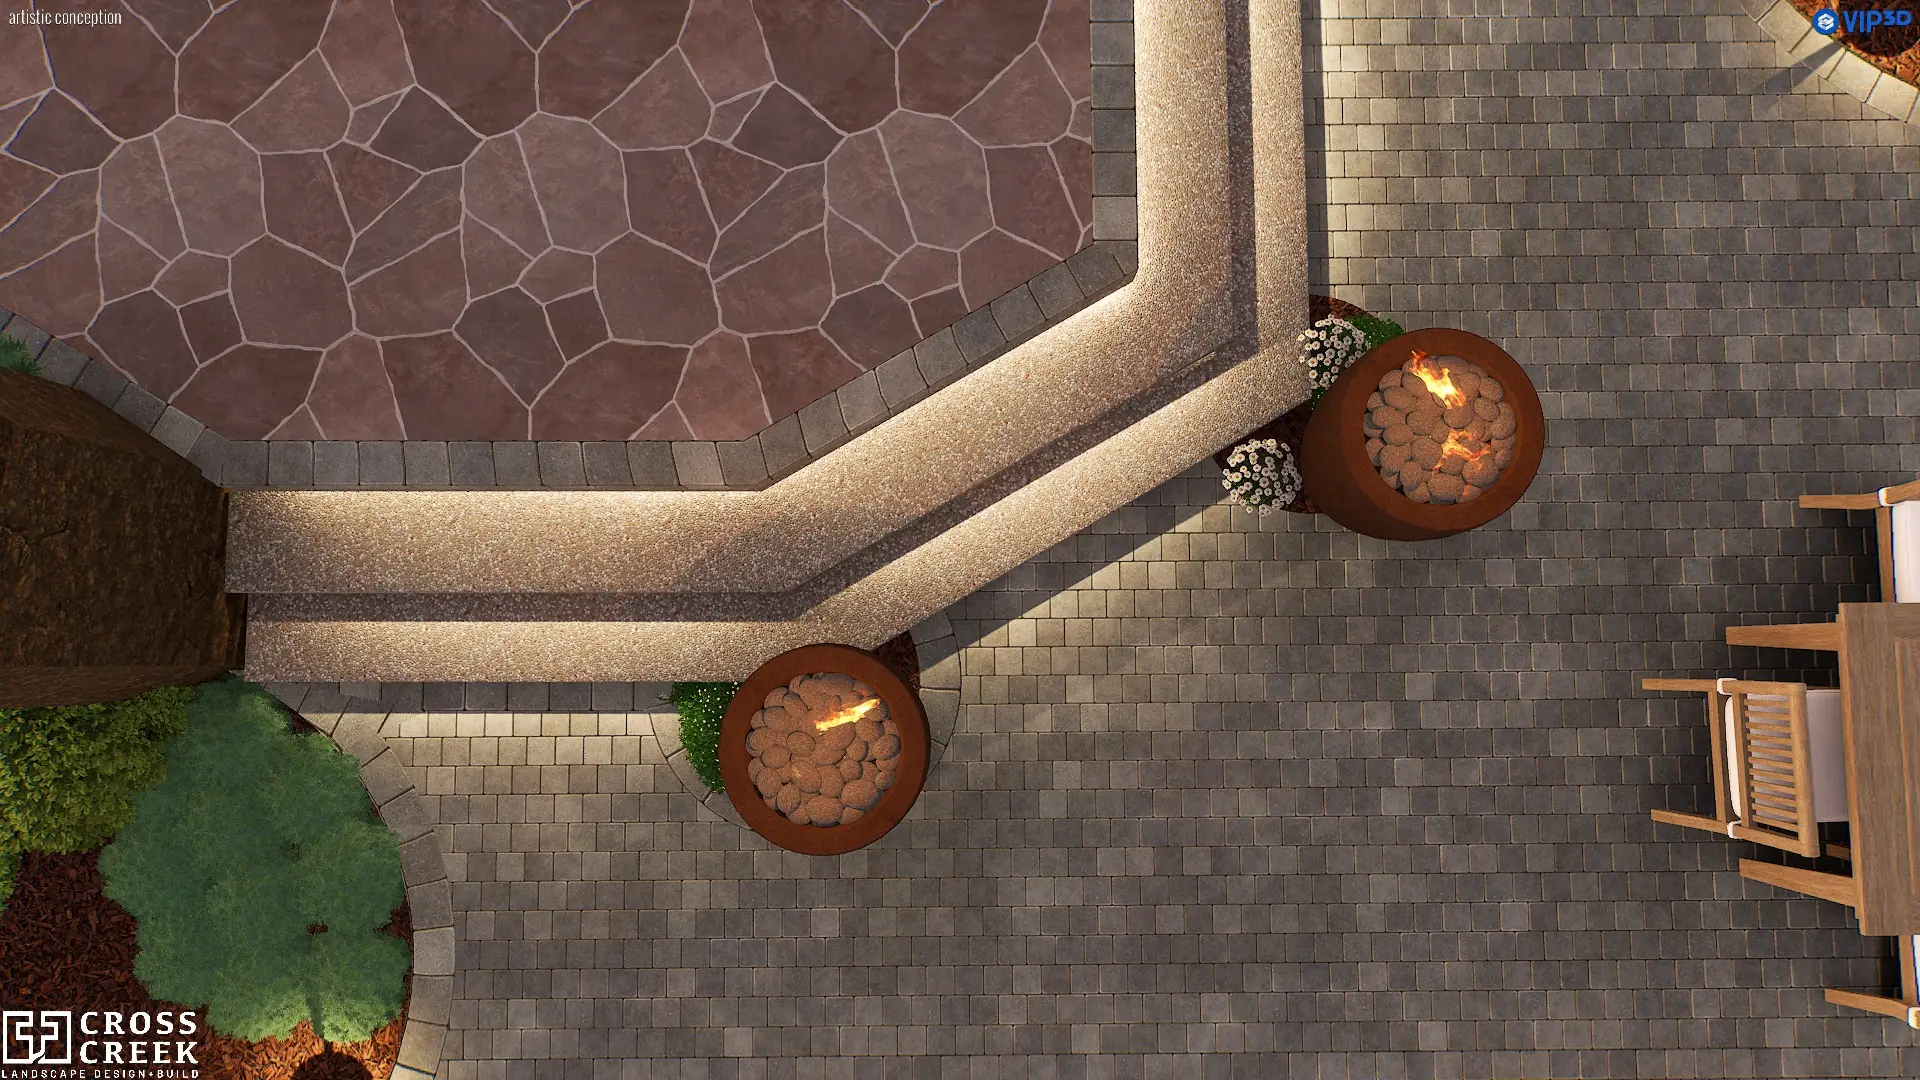
- Hardscape layout — patios, walkways, walls, and how they connect to the architecture of the house.
- Planting design selected for USDA zones and exposures that actually exist on your site.
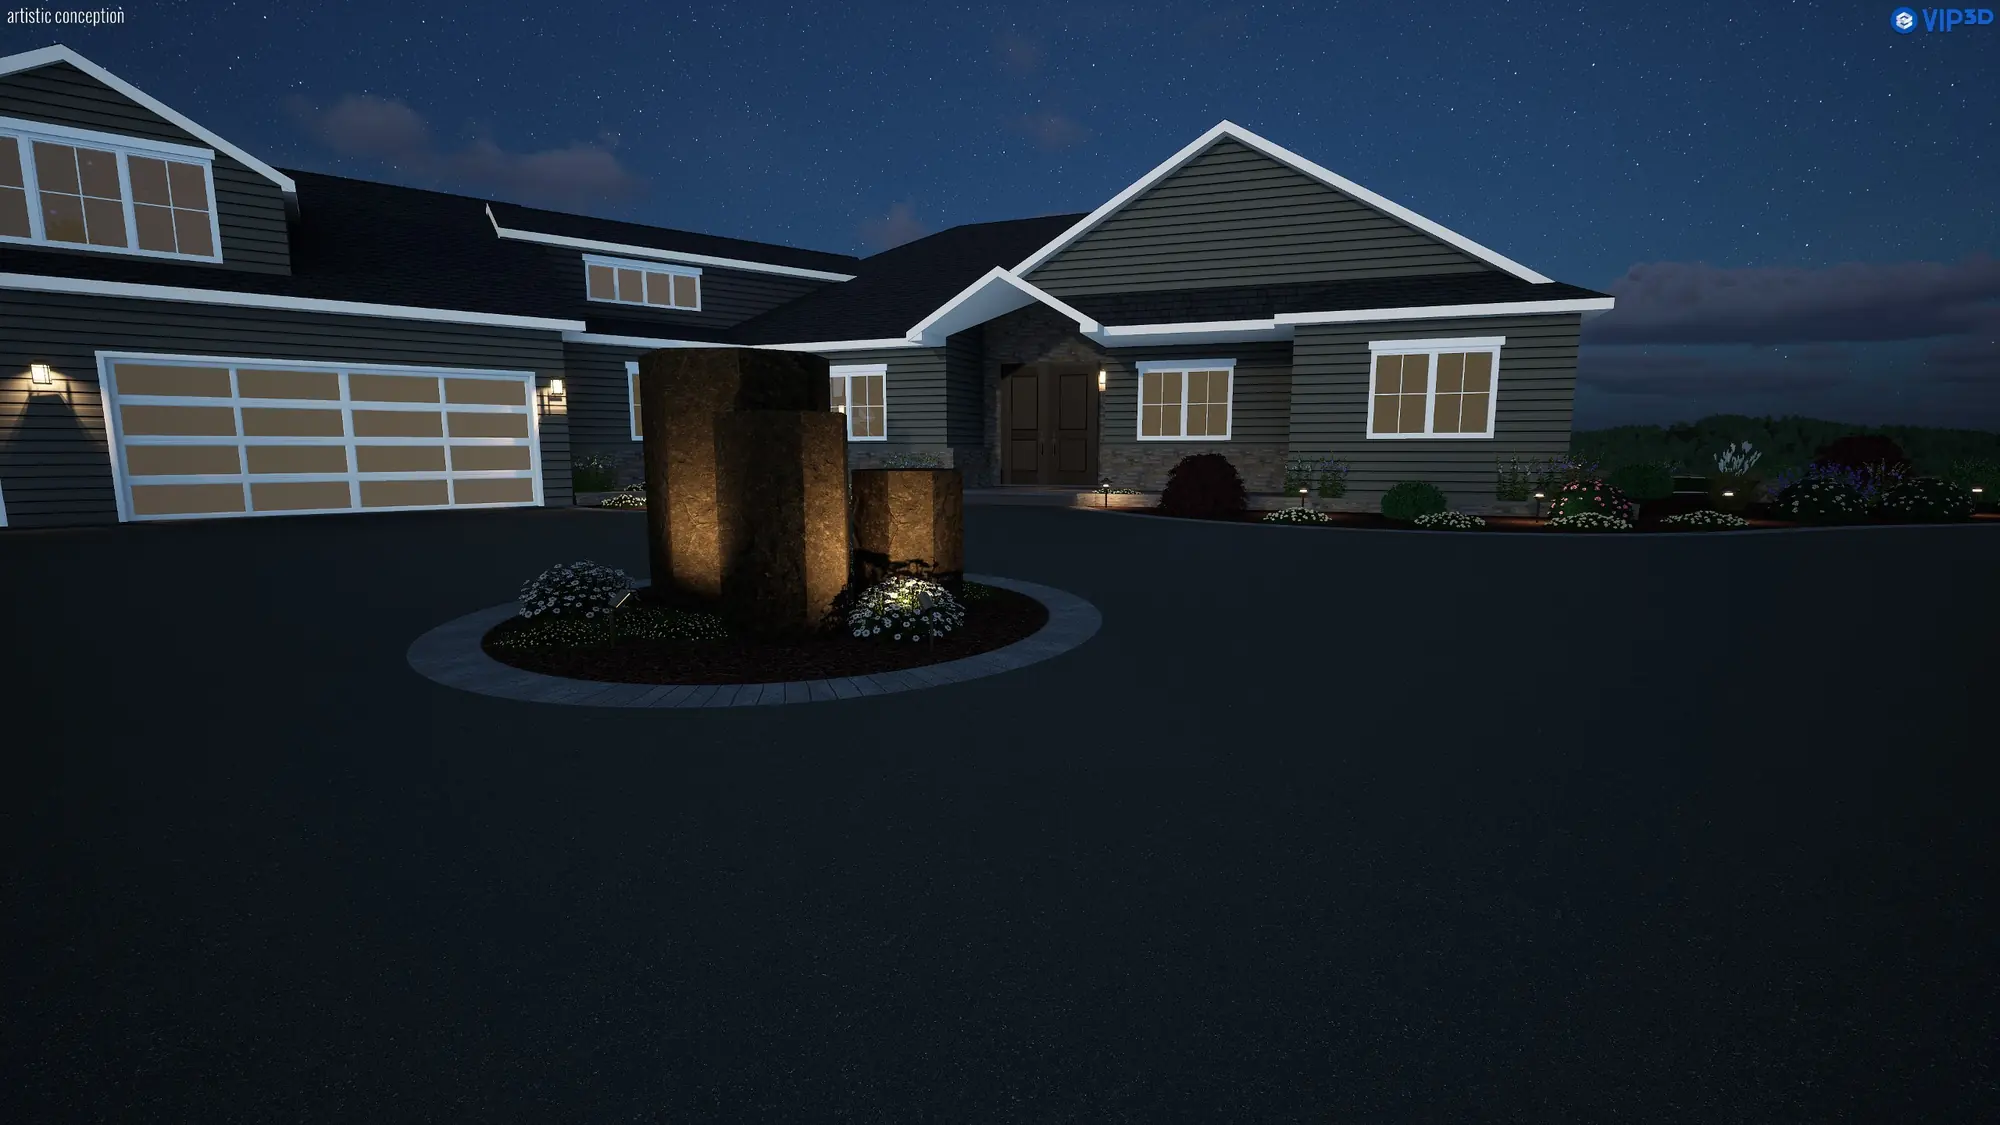
- Lighting and utility planning laid out before hardscape goes in, rather than retrofitted after.
- Phasing, where the full vision is built across more than one season.
Why design and build under one roof matters
We build what we draw. No design handed to a contractor who was not in the room when the decisions were made, and no change orders because the plan did not account for what was actually under the topsoil. When the same team owns the drawing and the excavator, the design gets made buildable before it gets sold to you — and accountability has nowhere to go.
Designing for North Idaho specifically
A design that works in Scottsdale fails here. Our winters bring freeze-thaw cycling that destroys improperly based hardscape, frost depths that dictate footing design, snow load that affects every structure, and snow storage that has to go somewhere you planned for rather than on top of your plantings. Add lake-influenced microclimates, wildfire-conscious plant selection, and a genuinely short build season, and local design experience stops being a nicety.
What drives the cost of a design
We will not quote a number we have not earned the right to quote, but here is what moves it: property size and complexity, how much grade change is involved, whether existing conditions need survey work, the number of distinct spaces and features, whether structures require engineering, and how much iteration you want through the concept phase. A flat quarter-acre with one patio is a different exercise than a sloped acre with retaining structures, a pool, and a sport court.
The right time to start
Earlier than most people think. Design takes time, permitting takes time, and the North Idaho build season is short — the properties that get built in spring were designed the previous autumn. If you are considering a project for next season, starting the design now is what makes that schedule real rather than aspirational.
Request a design consultation and we will walk your property, understand how you want to live outside, and show you what is possible.

Local Know-How
Design & Architecture
in Spokane
The lot's limits
On City lots in the R1 and R2 zones, hard surfaces can cover up to 60 percent of the lot before an engineer's drainage plan is needed, or 40 percent in an Area of Drainage Concern. Detached and covered accessory structures are generally held to 15 percent, and covered ones stay out of the front setback. The plan for patios, a pavilion and planting is measured against those numbers before it is drawn in detail.
Steep ground
City code classes slopes of 30 percent or more as landslide hazard areas, along with landslide-prone ground on the Latah Formation, the clay layered between Spokane's basalt flows. Clearing and grading there, even 50 cubic yards or less, comes under the City's critical areas rules, starting with a critical areas checklist.
When an engineer is needed
Inside the City, earth-retaining structures and post-and-beam construction are on the list of work that needs drawings and calculations stamped by a Washington-licensed engineer, and retaining walls outside the City's exceptions need sealed plans. The design marks those elements early, so the engineering is part of the plan rather than a surprise.
Our Work
Design & Architecture Gallery





Common Questions
Design & Architecture FAQs
Is landscape design the same as landscape architecture?
Not under Washington law. The state licenses landscape architects, and only they can use the title. The same law leaves landscape design on residential properties open to designers, which covers the design work we do for homes. Elements that need engineering, such as taller retaining walls, get plans sealed by a Washington-licensed professional.
Will my hillside project need a geotechnical report?
Sometimes. The City can ask for a geotechnical analysis on a retaining wall, and on slopes it classes as landslide hazard areas it can require a geohazard evaluation. Whether a project needs one depends on the slope, the soil and what is being built.
Also Known As
What People
Call This
- Residential Landscape Architecture
- Landscape Planning
- Custom Landscape Design
- Yard Design
- Landscape Master Plan
- Outdoor Living Design
- Landscape Designers
- Backyard Design
- 3D Landscape Design
- Landscape Design Near Me
- Landscape Architect
- Landscape Design
Keep Exploring
More Design + Build
Next Step
Build Your
Design & Architecture
One crew from excavation to final install.