

Design + Build
Outdoor Kitchens
An outdoor kitchen that works in Eastern Washington has to survive being unused and frozen for four months a year. We build them with winterizable plumbing, correctly sized gas and electrical, and materials that do not care about January.
-
Category
-
Service AreaSpokane, Kootenai and Bonner Counties
-
ConsultationFree, on site
-
Start
| Service | Outdoor Kitchens |
|---|---|
| Category | Design + Build |
| Built by | Cross Creek Landscape Design + Build |
| Based in | Spokane, Washington |
| Project photos | 14 |
| Answered questions | 11 |
Outdoor Kitchen Design & Build in Coeur d'Alene, Idaho
Outdoor kitchens are the feature clients use most and regret most when they are built poorly. The failure modes are specific and predictable in this climate: plumbing that was not winterized and split, cabinetry that was not rated for the outdoors and delaminated, and a gas line undersized for the appliances actually installed. Cross Creek builds them for the climate they will live in.
What we build
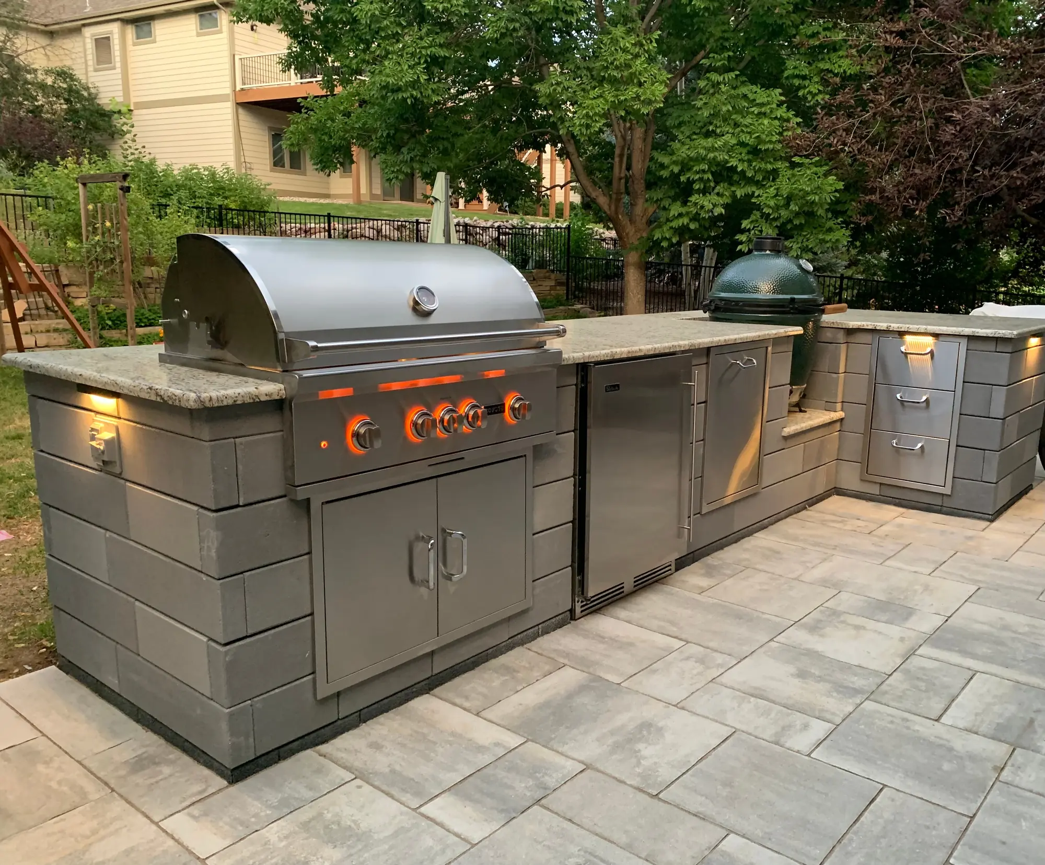
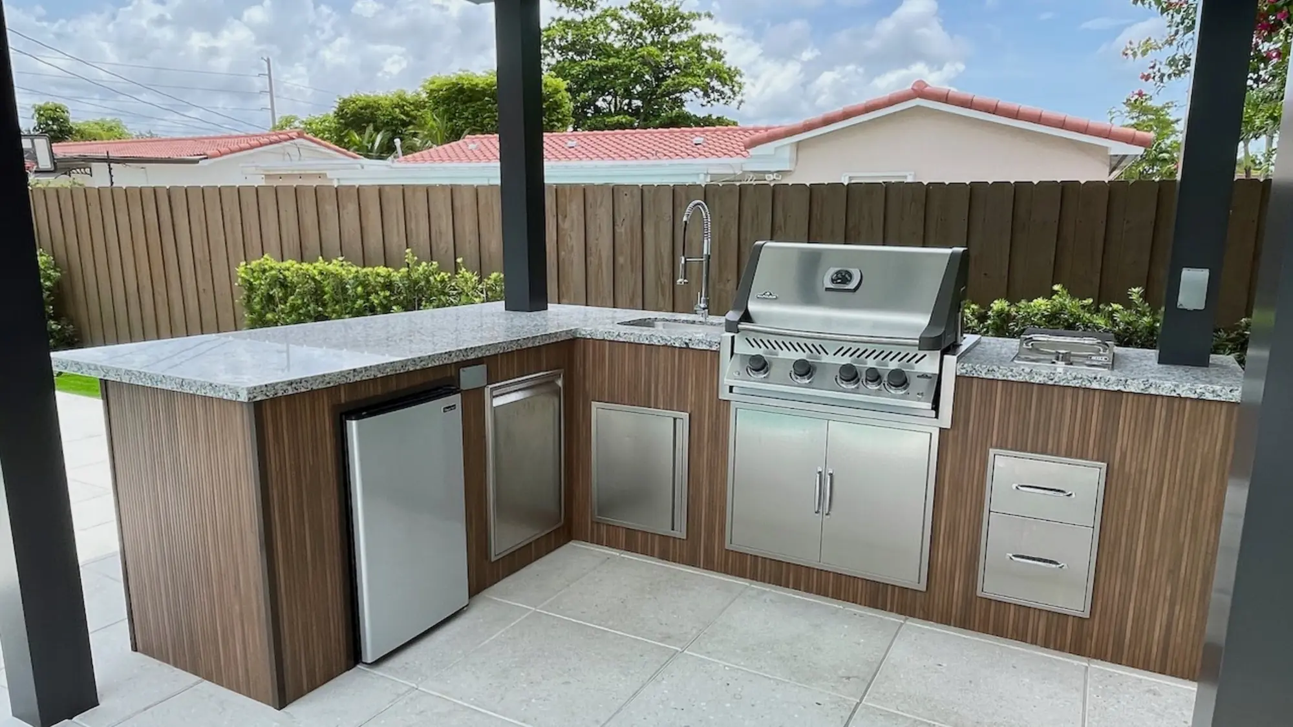
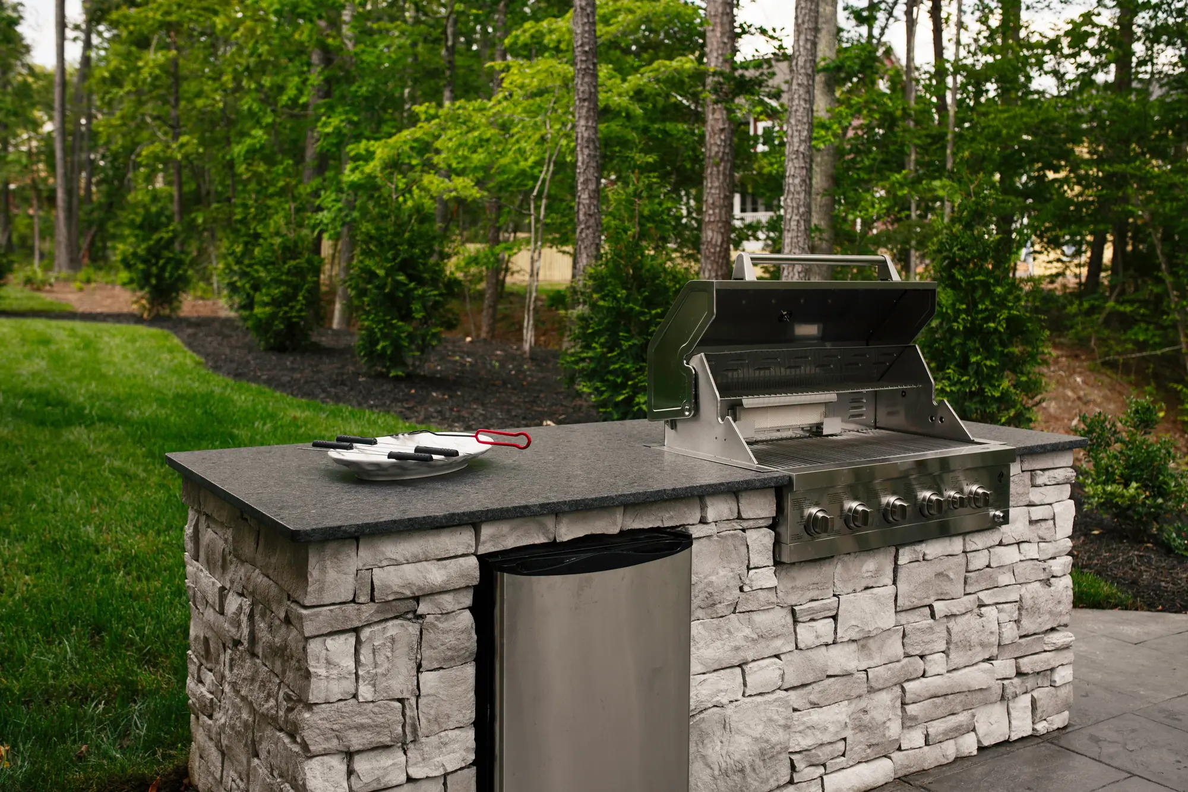
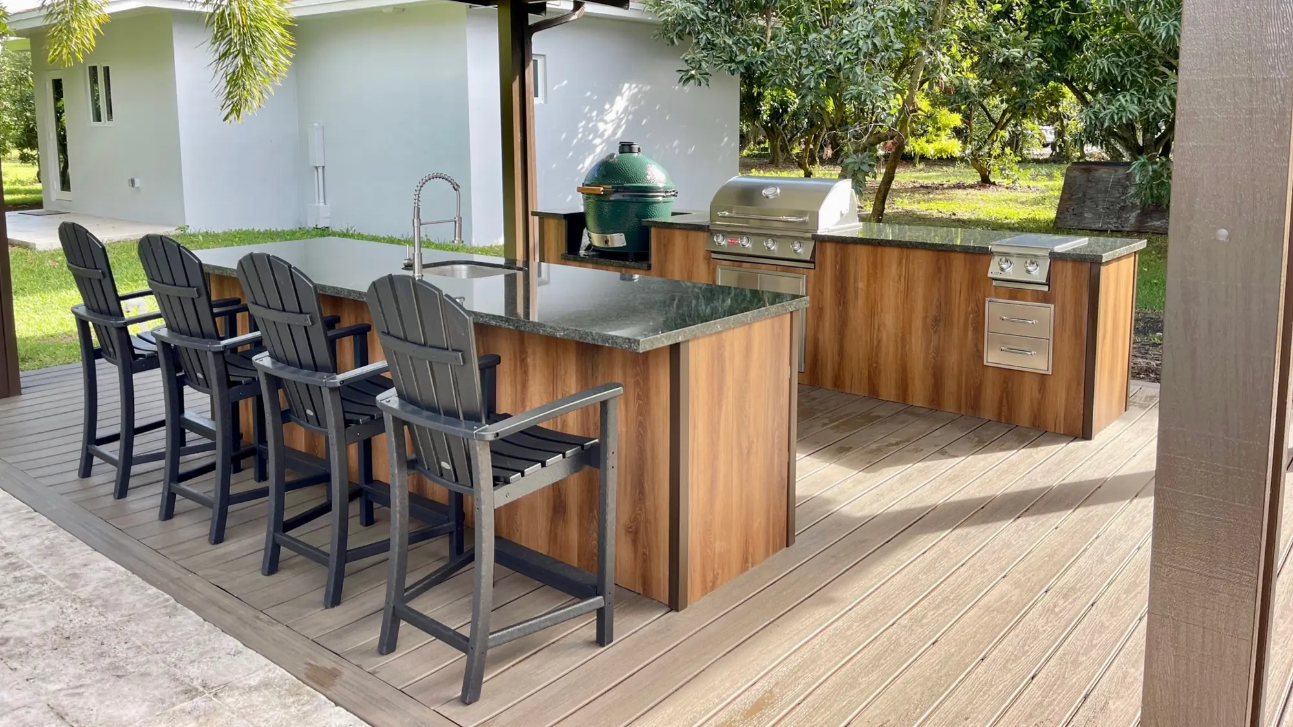
- Built-in grill stations with proper clearances and ventilation.
- Counter and prep surfaces in materials rated for freeze-thaw and UV.
- Weather-rated cabinetry and storage — stainless, marine-grade polymer, or masonry.
- Sinks and plumbing designed to be drained and winterized.
- Refrigeration, ice, and beverage stations on correctly specified circuits.
- Pizza ovens, smokers, and side burners where they fit how you actually cook.
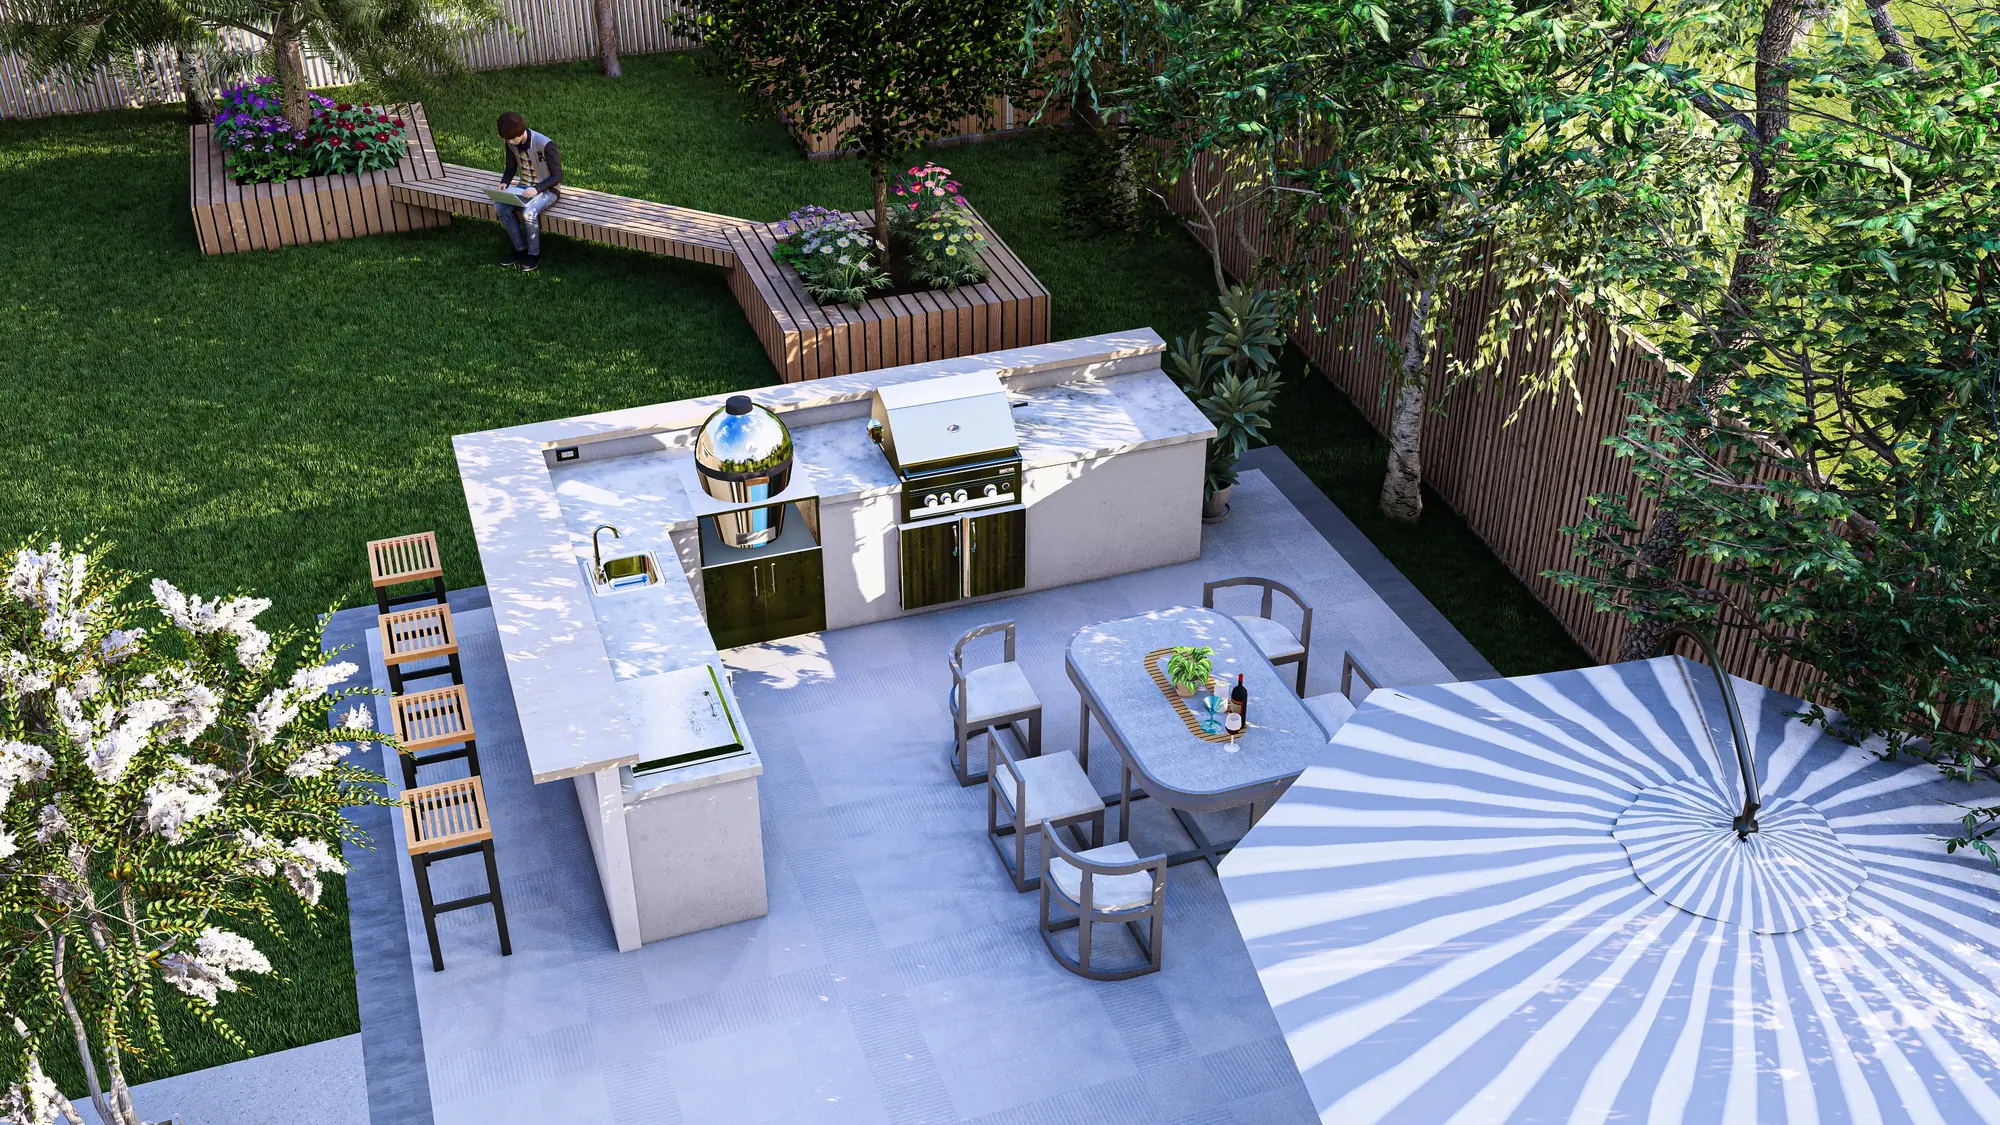
- Bar seating and serving counters integrated with the surrounding hardscape.
- Task lighting so the space is usable after dark, which in winter is most of the evening.
The infrastructure is the project
The visible kitchen is the easy part. The work that determines whether it functions is underneath: gas line sizing for the total BTU load of every appliance running at once, electrical on dedicated GFCI-protected circuits sized for refrigeration and outlets, water supply and drainage routed so the entire run can be drained before the first hard freeze, and structural support under masonry counters. Retrofitting any of that after the hardscape is set is expensive, which is why it belongs in the design phase.
Designing for a North Idaho season
Be realistic about the season and then extend it deliberately. Placement matters — prevailing wind, evening sun, and the distance to the indoor kitchen determine whether the space gets used or admired. Overhead structure, radiant or fire-feature heat, and good lighting genuinely add months. And every plumbed element needs a straightforward winterization procedure that someone will actually follow in October.
What drives the cost
Appliance selection is usually the largest single variable and ranges enormously. Beyond that: counter material, cabinetry construction, the length of the utility runs from the house for gas, water, and power, whether the site needs structural work to support masonry, the size of the footprint, and whether a roof or pergola is part of the scope. A grill and counter run against an existing patio edge is a different project from a freestanding kitchen with refrigeration, a sink, and a pizza oven.
Built with the rest of the landscape, not bolted on
Outdoor kitchens work best when the patio, seating, fire feature, and lighting were designed together. Because we design and build in-house, the utilities are trenched before the hardscape goes down and the whole space resolves as one room rather than a collection of purchased objects.
Request a design consultation and we will design the space around how you actually cook and entertain.

Our Work
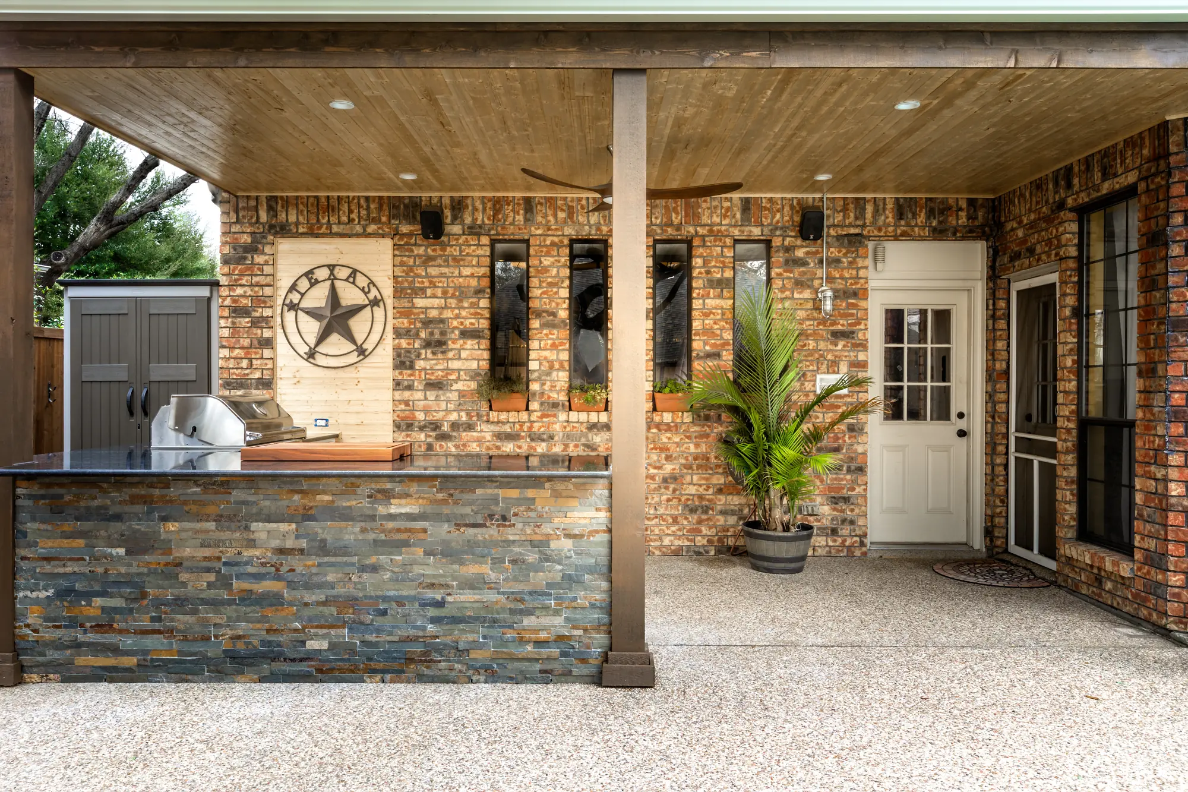
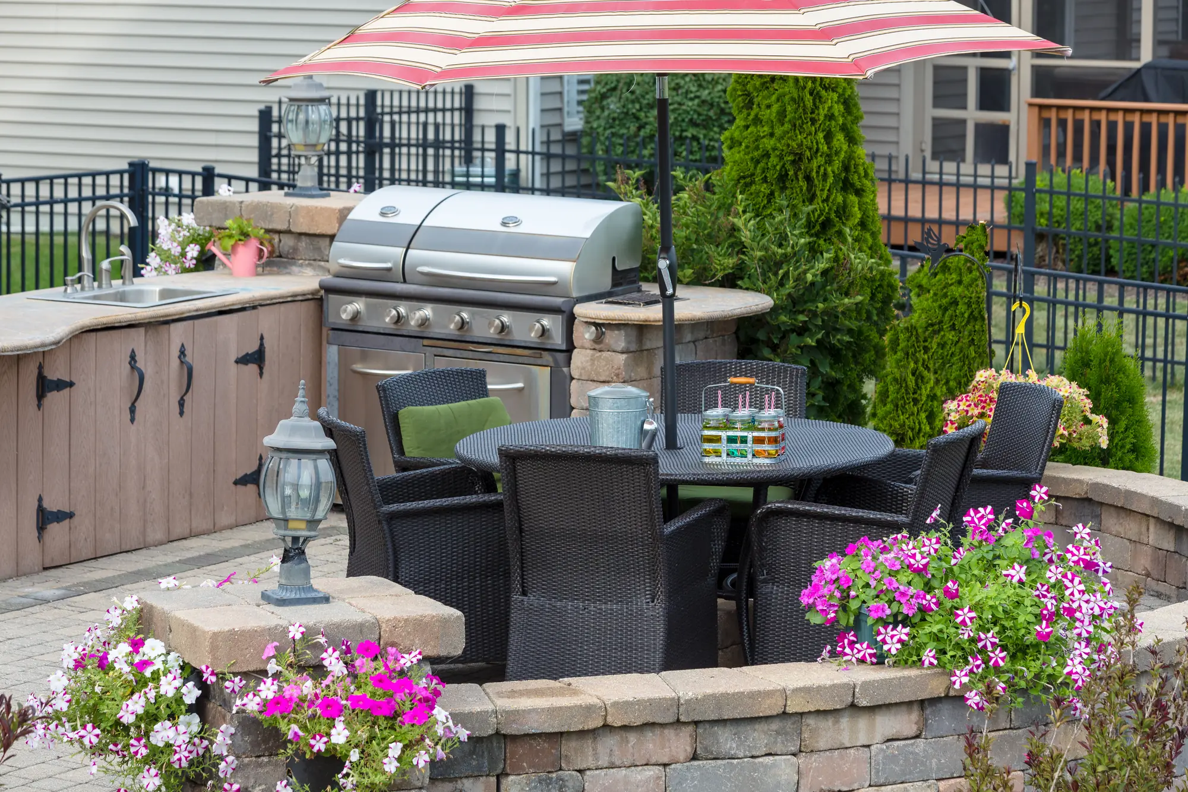
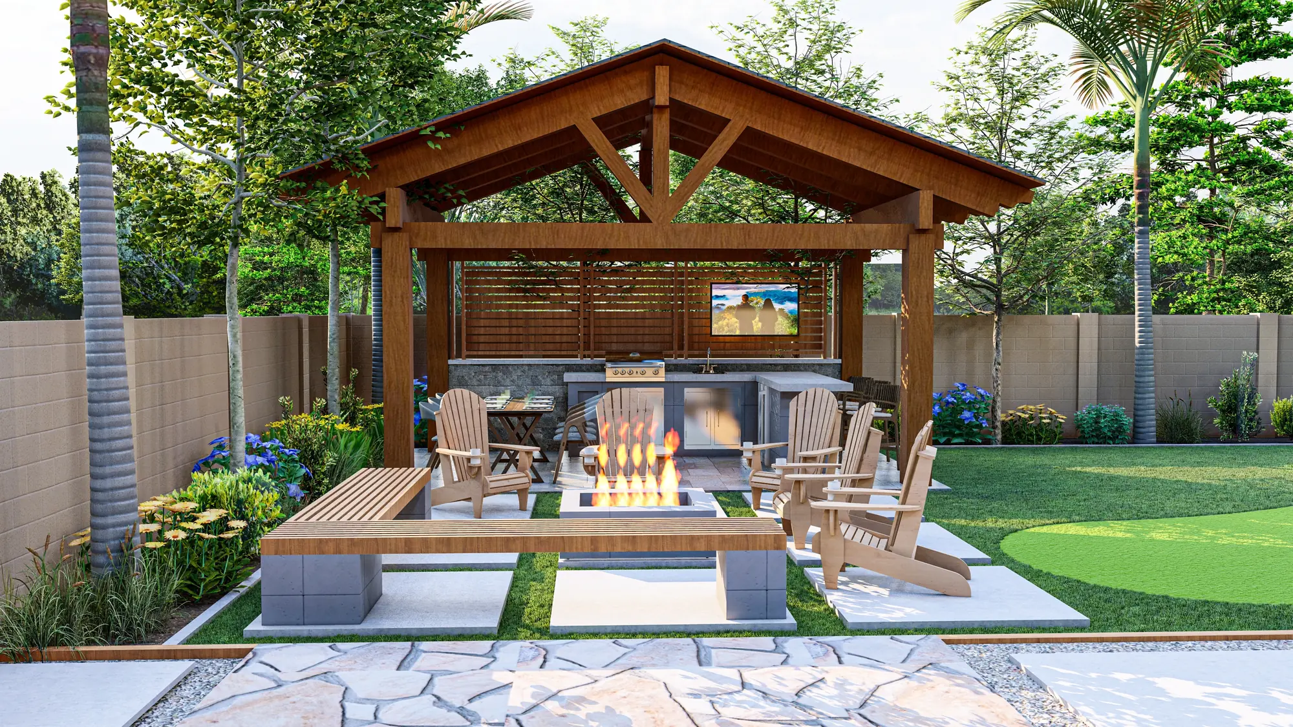
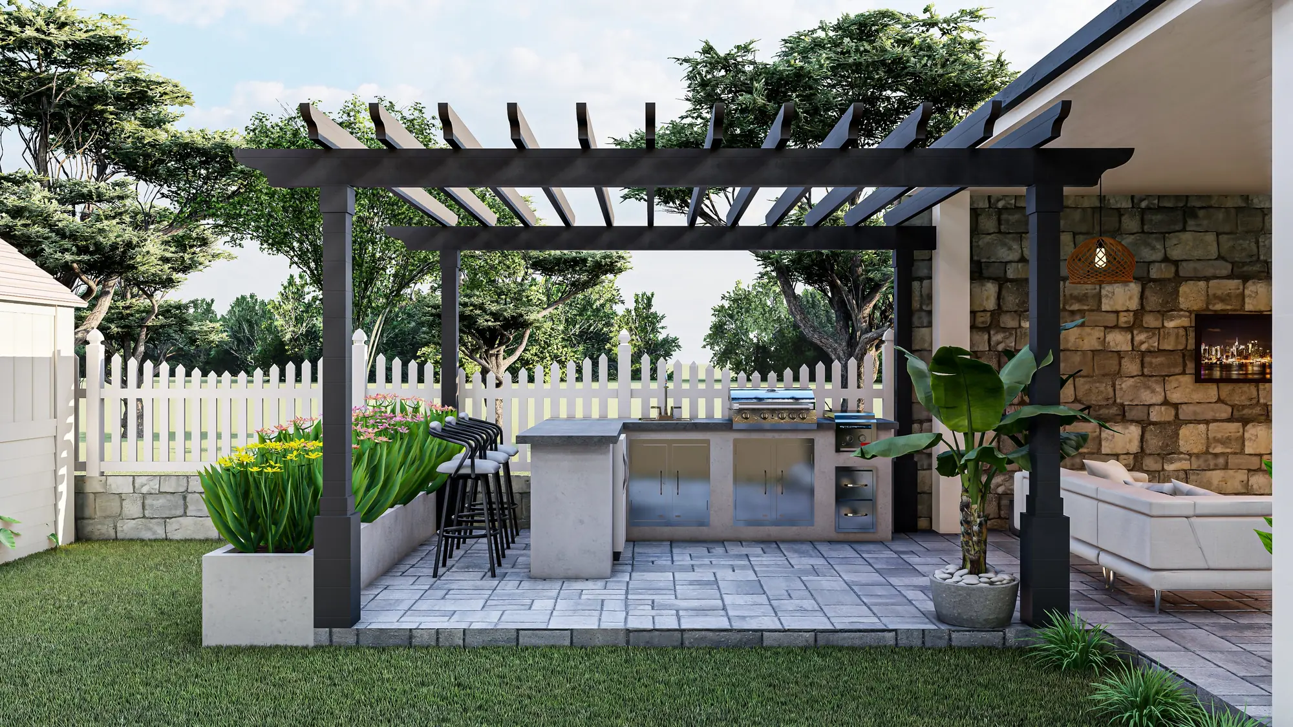
Outdoor Kitchens Gallery




Common Questions
Outdoor Kitchens FAQs
We have a big project, but our budget only allows us to do part of it this year. How do you handle that?
That is not a problem at all. Many of our clients choose to do their landscape project in phases. If we know in the beginning that you would like to phase out your project, we can work with you on the best way to split the design so that it fits your budget for this year, and then plan the second half for next year.
How can I reserve a spot for next year?
We would love to get you on our calendar for next year! The first step would be to contact our office so we can take you through the design process. Once that is completed and you've signed off on the design, we normally request a deposit to reserve your spot with us.
Do you do concrete curbing?
We are a general contractor, so typically we hire subcontractors for certain types of work, which in our case would include concrete curbing. If you have a larger project, we would be happy to talk to you about how we can help coordinate all the work that goes into a complete landscape design so that you don't have to worry about any of that.
My project is small, but I really like your company, and would love to work with you. Do you take on smaller projects?
We do actually have a waiting list of smaller projects, and we would love to hear from you if you would like to work with our company. What we will do is save your information, and in the Fall or off-season if we have openings we will give you a call.
I have no idea what I want yet. Is it worth starting the process now?
Absolutely! Starting now can give you first pick on next year's calendar. If you're not ready to build yet we encourage getting a good design in place so that you can know what to expect. Please give us a call. We would be thrilled to walk you through ideas and concepts - we have lots of ideas!
How far will you travel?
Our main work takes place in Spokane and Kootenai counties. We also work in Bonner's County, ID. If you are in any of the neighboring counties and have a project that you are looking for help with, we would love to hear from you.
What style do you specialize in?
Because we are a custom builder, we have the great joy of adapting to your unique style. Although we recommend plants that are native to the Northwest, all of our builds are customized to your specific dream for the space. Our goal is to bring your ideas to life, the sky is the limit!
What do your services include?
Great question! Our specialty is in landscape design and build, so generally spaces that benefit from a design in order to ensure that your backyard makeover comes to life exactly as you imagined it. We handle everything from the survey, to drawing up the design and blueprints, to the construction and final install. We do not provide lawn care maintenance, but we are happy to provide referrals.
How long does it take for you to finish a design?
Our typical design phase is approximately two weeks from the day we come take a survey. It can be faster, or longer depending on the size of the space we are designing and how many changes we discuss making along the way. But we will communicate throughout the process and work with you to provide the most efficient and streamlined service possible.
How much do you charge for a consultation?
We offer free in-person consultations, and would love to come to your project location and talk you through your design ideas together and give you a better idea of the scope and budget required to build your dream outdoor space.
Do you have any spots left in the year 2026?
Yes! We have a limited few spots left. We fill up our spots on a first-come first-serve basis, and things can change quickly so we recommend that you call our office at (509) 352-3433 as we would love to hear about your project!
Also Known As
What People
Call This
- Poolside Kitchen
- Outdoor Kitchen Installation
- Custom Outdoor Kitchen
- Outdoor Kitchen Contractor
- Grill Island
- Outdoor Pizza Oven Installation
- Outdoor Bar Build
- Backyard Kitchen
- Outdoor Kitchen Design
- Built In Grill Station
- Outdoor Kitchen Builder
- Outdoor Kitchen
Keep Exploring
More Design + Build
Next Step
Build Your
Outdoor Kitchens
One crew from excavation to final install.